
The Right Order for a Renovation: When to Bring In Each Trade
I've walked onto more than one renovation where the kitchen units turned up before the plasterer had finished, or the flooring went down before the radiators were plumbed in. Getting the order wrong doesn't just cause a bad week, it costs real money. The units get damaged, floors get protected badly and still get scratched and the trades end up standing around waiting for each other.
This is the order I follow on my projects. Generally after you have done all the planning, you want to get all the dirty and structural work first, precision and finish work last and nothing bespoke gets fitted until the room it's going into is actually finished around it.
1. Bring in your interior designer
The moment I know a project is heading for a stressful few months is when a client calls and tells me their builder starts in a couple of weeks and could I just come and take a look at their bathroom. At that point it's already too late and I have said no to many of these requests.
The right time to call an interior designer is before you book a builder or straight after your first meeting with your architect. Once you've had a look over the plans and have a real understanding of the space you're working with. That's early enough for the design to shape the brief your builder actually works from, rather than being squeezed in around decisions that have already been made. Often I have suggested a smaller window so a chest of drawers can go underneath or the curtain stack back can go either side. Or if I want to recommend a wall sconce or picture light for layered lighting, this needs to be designed before the builder starts.
The design process itself typically takes six to eight weeks. Factor in that a good studio is often already booked with other clients by the time you get in touch and you should be calling three to four months before you want builders on site, not three to four weeks.
Once the designs have been done, then every trade that follows is working from a finished plan instead of a moving target.
2. Strip out and structural work
Everything unwanted comes out and anything structural, steels, new openings, removed walls, goes in. This is the messiest, dustiest stage, and you want it fully finished before anyone else sets foot on site. If you have a skip you will need to plan how long you have it for. I also recommend your builders to have a portaloo as you don’t want them using yours if possible.
3. First fix carpentry
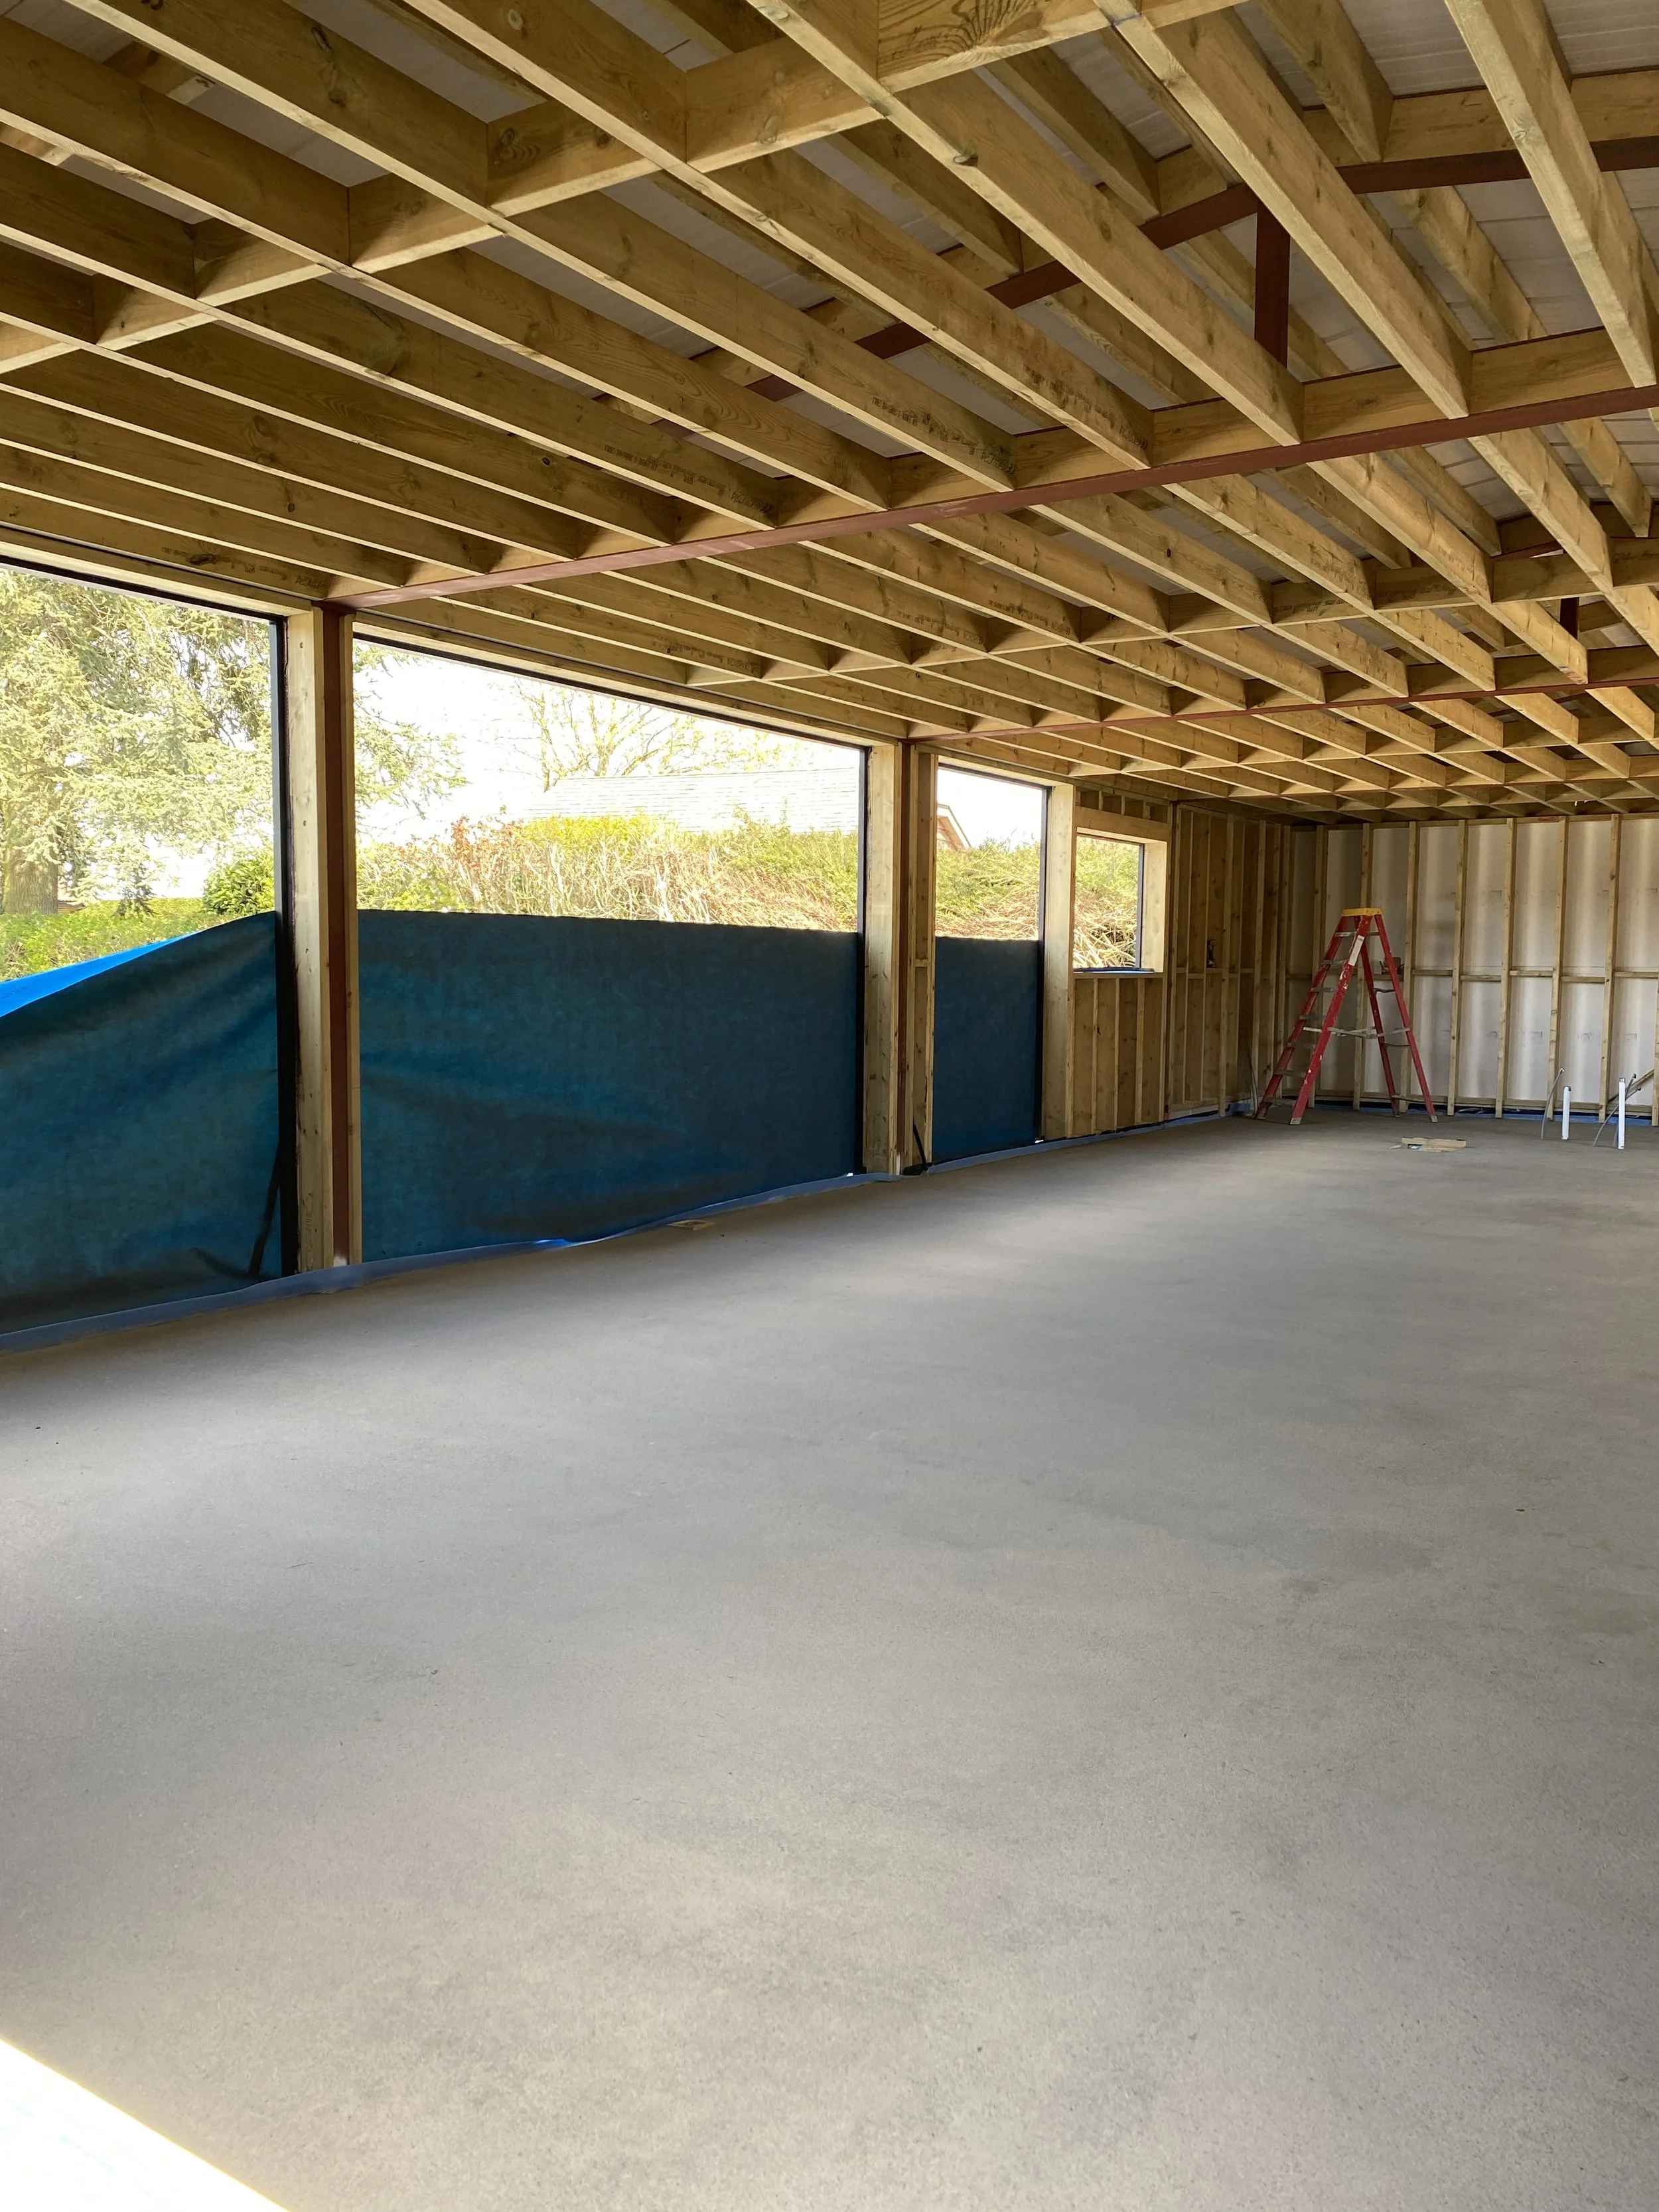
Stud walls go up, door linings go in, and if you've got a bespoke staircase, its structural carcass is built now. This gives every other trade the actual shape of the room to work with.
4. First fix electrics and plumbing
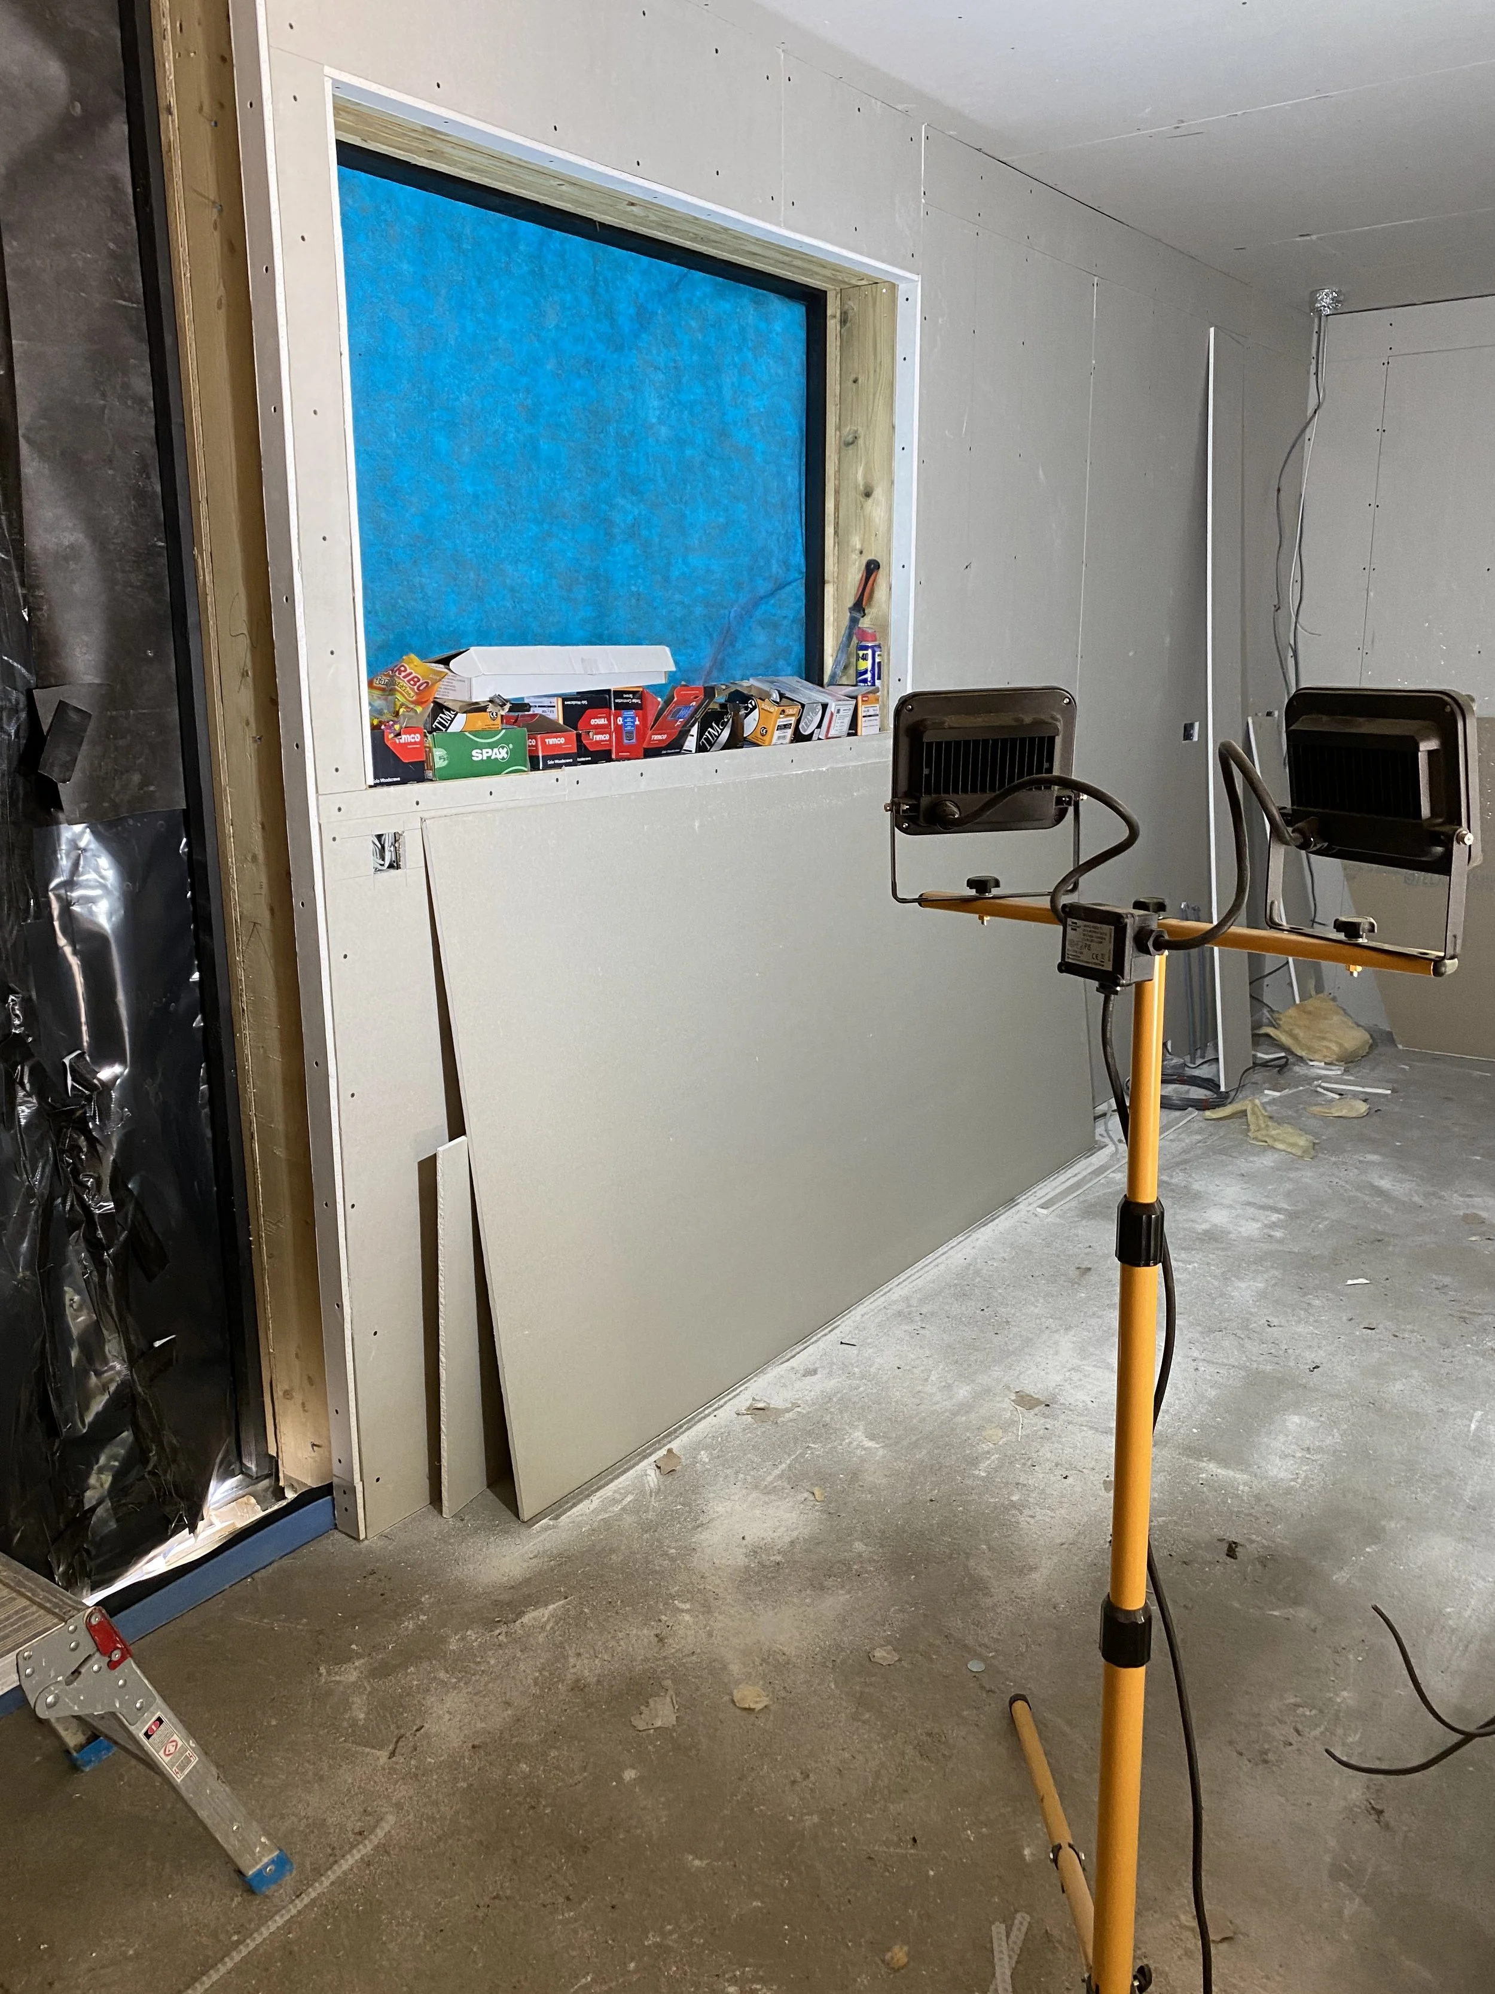
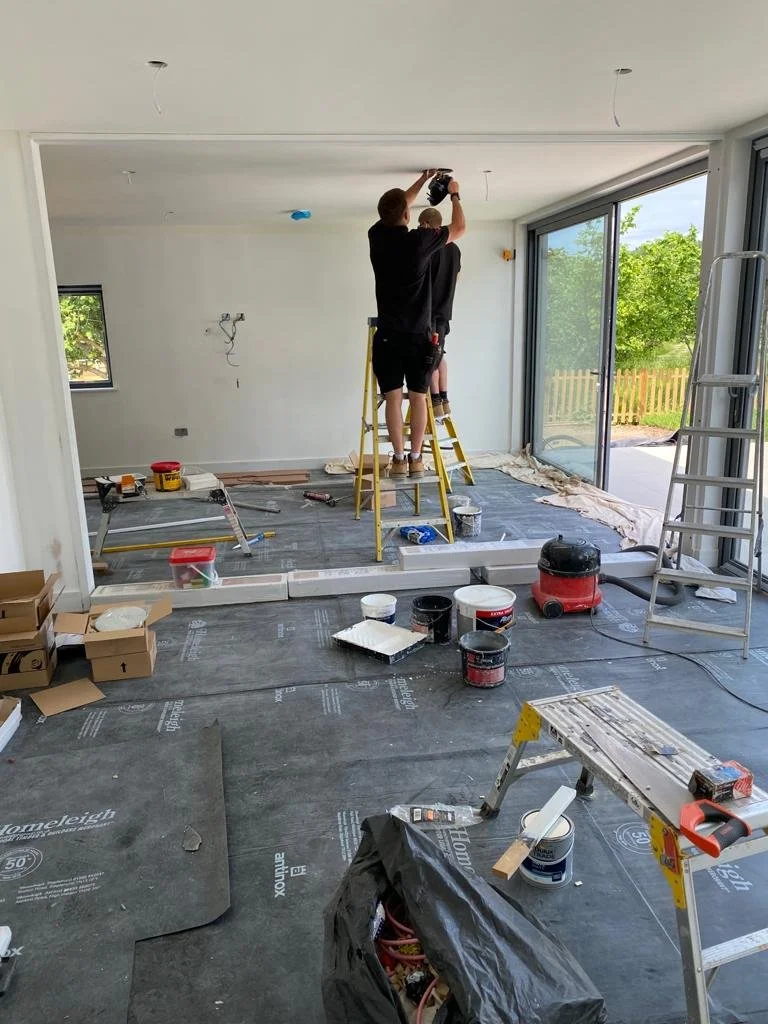
Cabling and pipework get chased into walls and run through joists before anything closes them up. This is the point to confirm socket positions, lighting layout and where every radiator and tap will sit. So if your want a wall sconce or a picture light, now is the time because it's expensive to change your mind later.
5. Plastering
Walls and ceilings get skimmed once the services behind them are in and tested. Give this proper time to dry out fully before decorating starts, rushing it is one of the most common causes of cracking and blown paint further down the line. A good plasterer is essential.
6. Screed and flooring preparation
If you're running underfloor heating, the screed goes down and needs to cure, sometimes for several weeks, before anything else sits on top of it. Even without underfloor heating, this is when subfloors get levelled and prepared.
7. First coat of decorating
A mist coat on new plaster, and a first coat everywhere else, goes on before second fix trades arrive. It protects the walls, and it means the decorator isn't working around finished cabinetry and fittings.
8. Second fix carpentry
Skirting, architrave and doors get hung. Staircases get their treads, spindles and handrail if they weren't finished at first fix.
9. Bespoke cabinetry
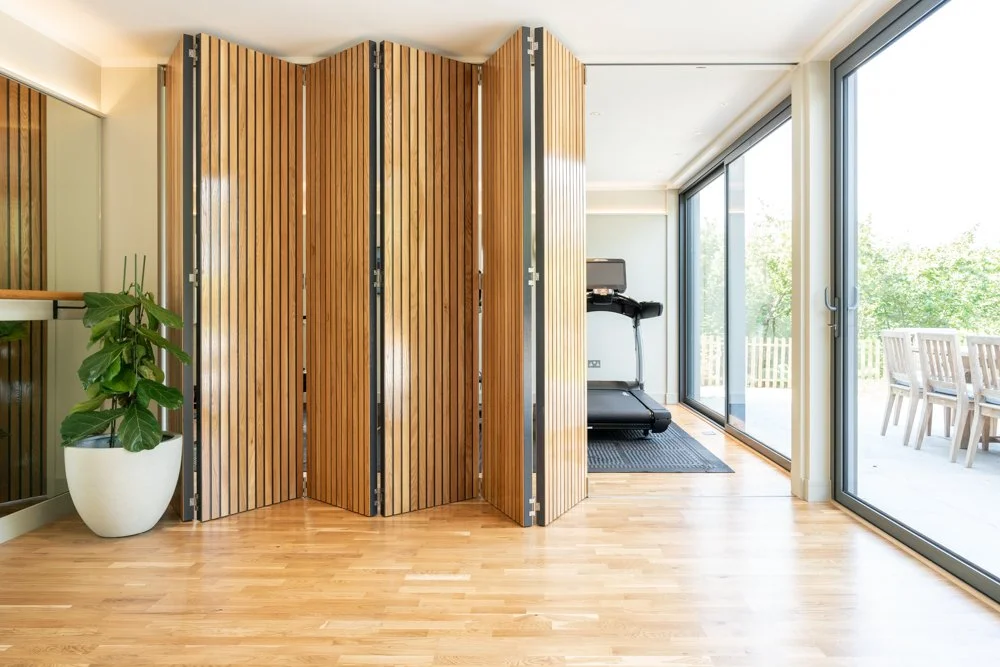
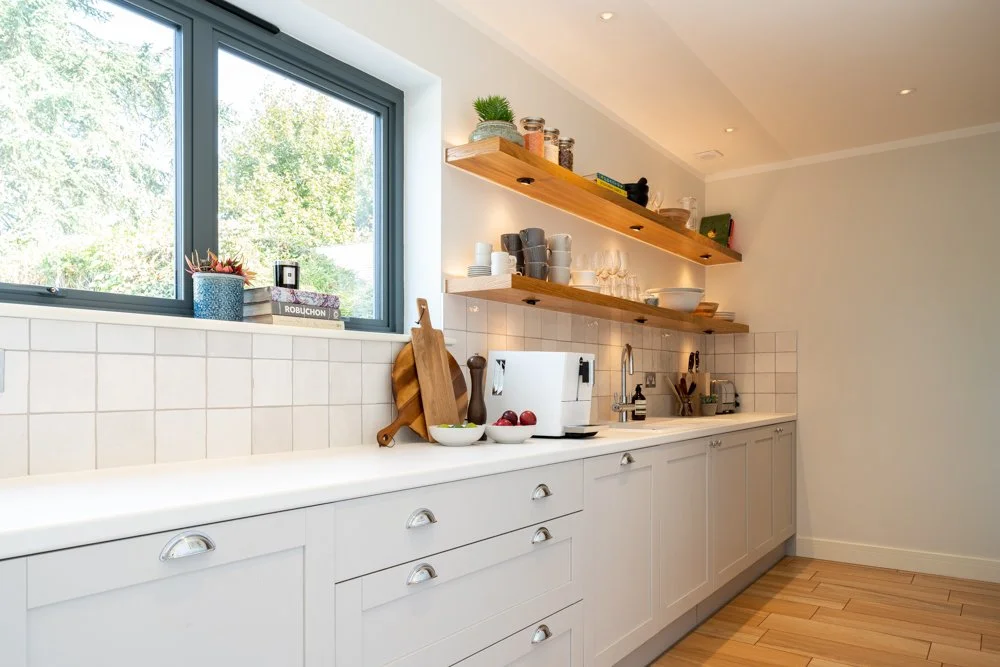
This is deliberately one of the last things in, not one of the first, even though it's often the piece people are most excited about. A kitchen or a run of fitted wardrobes needs to be built to the room as it actually is, with the flooring level confirmed and the services already in place, not to a set of measurements taken before the plaster went on.
10. Second fix electrics and plumbing
Sockets, switches and light fittings go in. Taps, radiators and sanitaryware get connected. Everything gets tested.
11. Flooring
Hard flooring, tile, engineered wood, stone, usually goes down before the final decorating pass so any mess gets caught and cleaned before the last coat. Carpet is the exception: it goes in dead last, once every other trade is off site, so it doesn't take the damage.
12. Final decorating and snagging
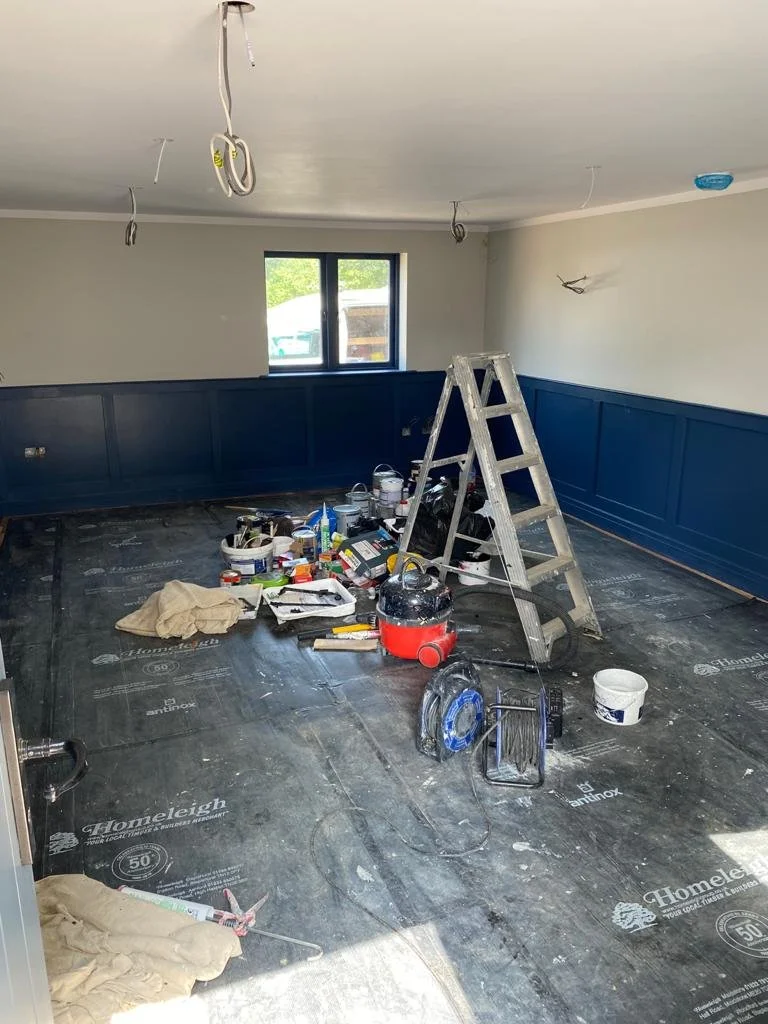
The last coat goes on, touch-ups happen and everything gets a proper snag list before you move a single piece of furniture in. After this is done the curtains and blinds go in. Once the furniture is in place then the pictures and mirrors go on the walls at the right heights. Then the house has a final clean before the shelves start to get full and the cushions go on the sofas. The styling begins and the house starts to feel like a home.
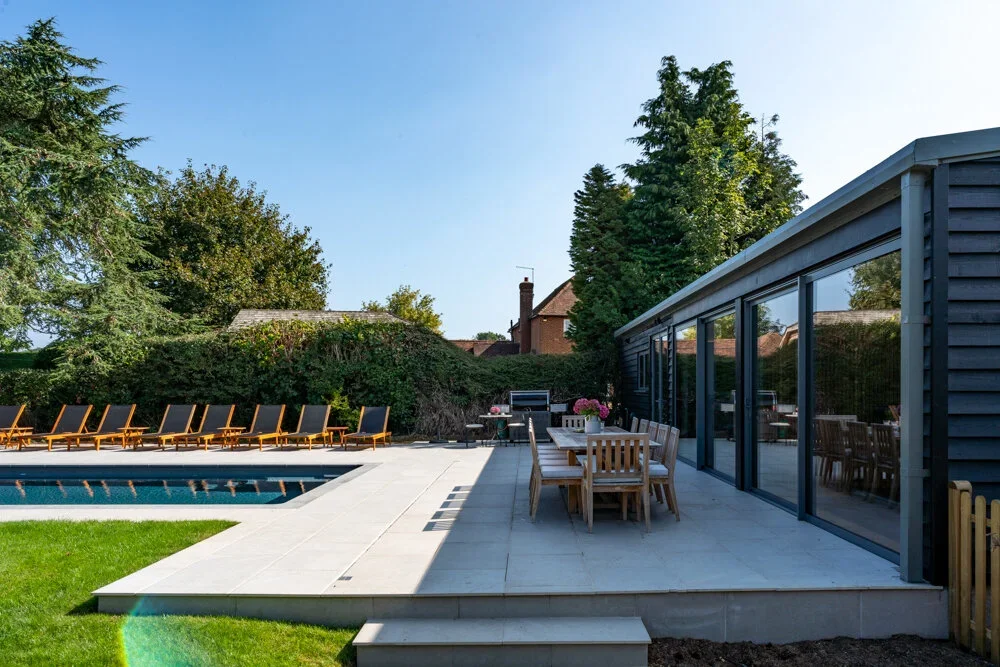
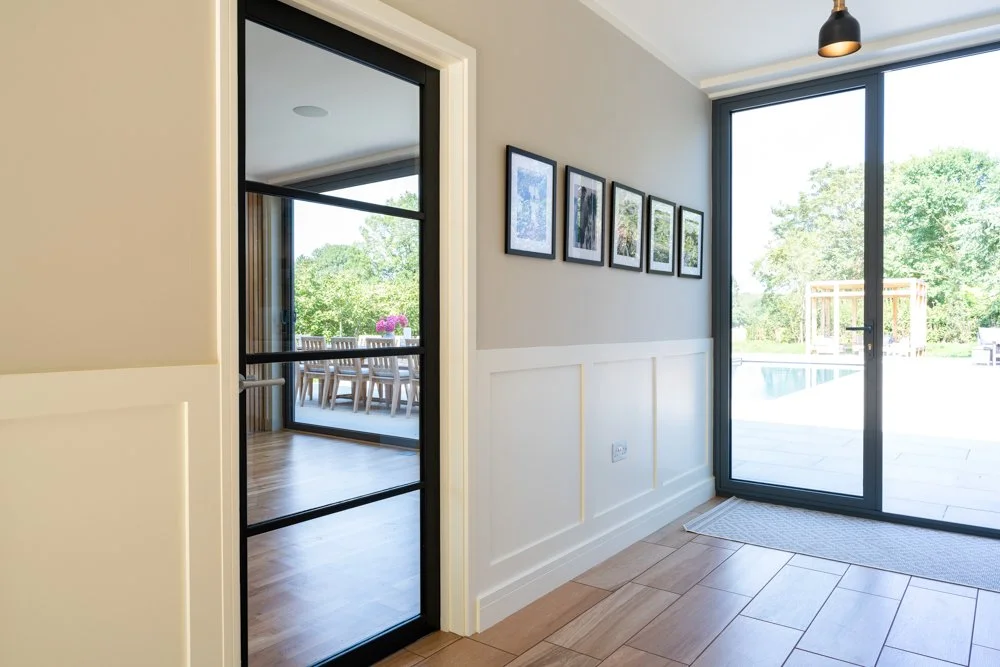
The photos are from a pool house I designed in Sutton Valance. If you'd like a hand getting the sequencing right on your own project and a team of trades who already know how to work together in this order, I'd love to chat. [Book a discovery call here].