
Measure Twice: 6 Reasons Furniture That Fits Still Doesn't Work
A sofa can fit your living room perfectly and still never make it through the front door. Here are the measuring mistakes I see most often and how to avoid every one of them.
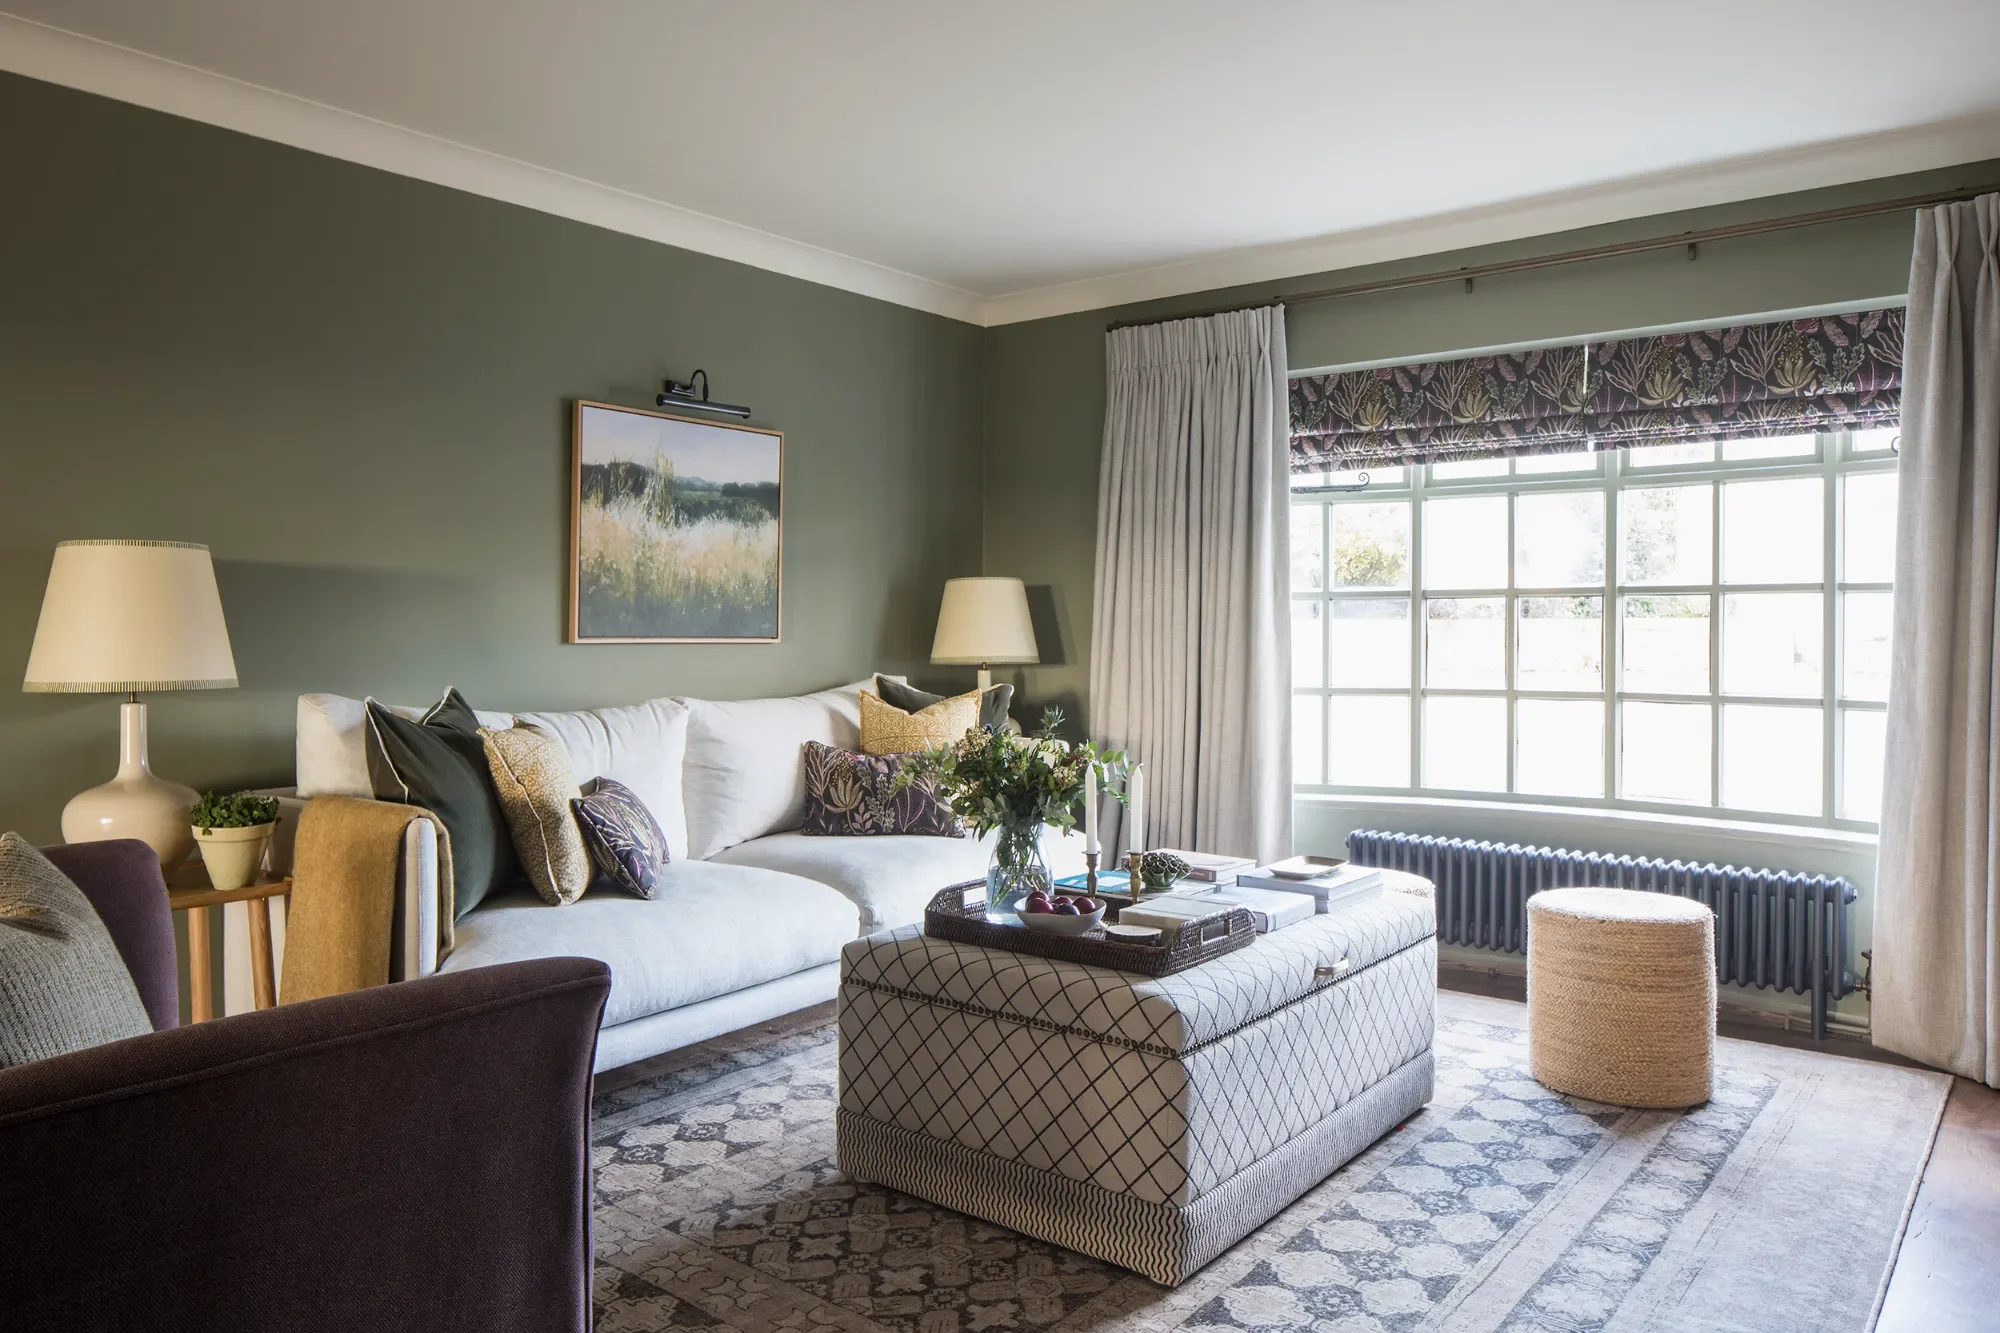
Almost everyone measures the room but very few people measure everything else. Have you ever stood in a hallway watching two delivery men work out that something is not going to happen. The sofa is the right length and the alcove was measured properly. The problem is the turn at the top of the stairs, or the radiator nobody mentioned, or the fact that the listed depth did not include the arms.
I had a wardrobe delivered to a flat recently that fitted the large lift dimensions perfectly. What we had not been told was the lift's weight limit, and the delivery team would not take it up the stairs. The supplier collected the item and I sourced a partially flat pack version that went up in sections and was assembled in the room. So you also need to look at the weight of your item!
None of this means you have to compromise on the piece you love. It means the measuring has to go further than the four walls. Here are a few reasons where it usually goes wrong.
You measured the room, but not the route into it.
This is the big one and it is the reason most deliveries fail. Your furniture has to travel from a lorry to its final position. That journey includes the path to the house, the front door and its frame, the hallway width, the turn at the bottom of the stairs, the stairwell itself, the landing and the door into the actual room. A first floor flat adds a lift, or worse, no lift. Some suppliers can only take things up 2 flights and refuse to take them up 4 even if you want to pay them extra.
You need to measure the narrowest point of that entire route, then measure the diagonal too. A sofa comes through a doorway on its side, so the critical measurement is often the door height against the sofa depth, not the door width against the sofa length.
If the route is tight, you do not have to give up on the large sofa. Many companies now offer a modular or a break down version of the same design, where the arms, legs and back come away so it travels through in parts and is assembled in the room. Some sell the same sofa in both formats. Measure the full route before you fall in love with anything, then ask the supplier directly whether the piece comes apart. That single question has rescued more of my installs than any other.
Remember how far things open.
A wardrobe is not the width of the wardrobe. It is the width of the wardrobe plus the space its doors need to swing. The same applies to a dishwasher door dropping down in front of a run of units, an oven door in a galley kitchen, deep drawers in an island, a bathroom door that clashes with a vanity, and a chest of drawers pushed against the side of a bed. On your plan, mark the arc of every door and the pull out depth of every drawer. If two arcs cross, or an arc lands where someone stands, the layout needs to change before anything is ordered.
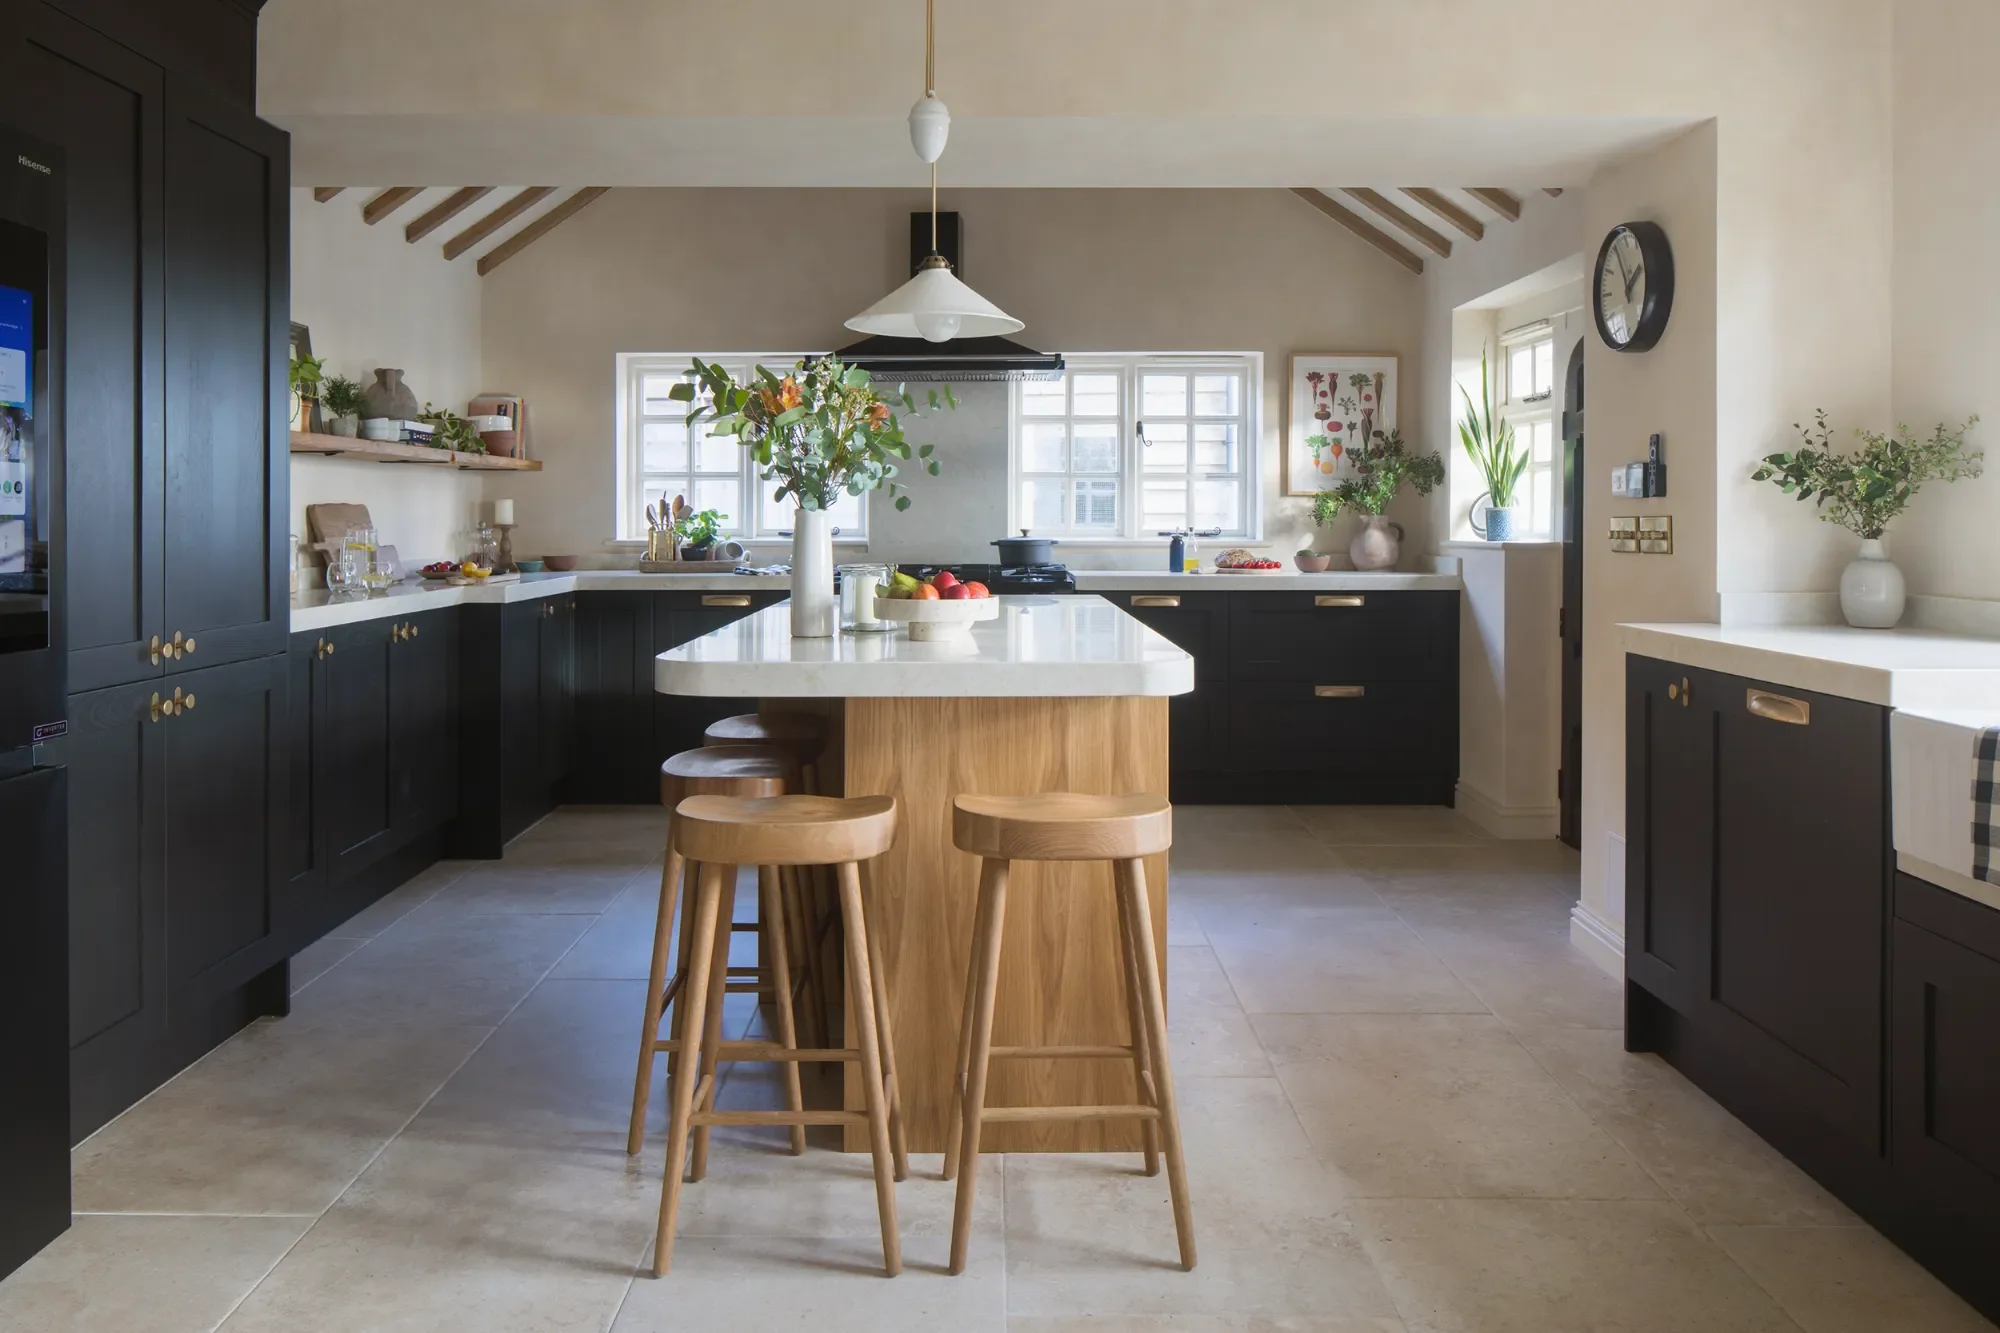
Make sure you leave room to move
Furniture that fits wall to wall leaves you edging sideways through your own home. Circulation is not wasted space. It is the difference between a room that photographs well and a room that lives well.
As a starting point, allow around 90cm for a main walkway, 75cm to walk comfortably past the foot or side of a bed, and around 100cm behind a dining chair so someone can push back and stand up without hitting the wall. In a kitchen, a single galley run wants about 100cm of clearance and 120cm if two of you cook at once or if the space is a through route. Mark the walkways on the floor with tape before you commit. If the tape feels tight when you walk it, the furniture will feel worse.
Don’t measure just the walls
The wall is almost never flat. Skirting boards, picture rails, dado rails, radiators, pipe boxing, window reveals, sockets and switches all sit in the way of a piece that is theoretically the right size. This matters most with anything meant to sit flush. A sideboard pushed against a wall with a chunky Victorian skirting will stand two or three centimetres proud of where you expected. A bed pushed under a window may foul the reveal. A tall unit may not clear a radiator you had mentally deleted. Make sure measure at skirting height, at the widest obstruction, and again at the height the furniture will actually sit. Note every socket and switch position while you are there. You will need them later for the lighting plan anyway.
Don’t assume the room is square
In the period and Arts and Crafts homes I work in across Kent, walls bow, corners are not ninety degrees, and floors slope. A room can be 4.2m across at one end and 4.15m at the other and that five centimetres is exactly what stops a fitted run of joinery from sliding in. Just this week for a bathroom design, the floor sloped so much we had to use a wall hung vanity and toilet rather than have them floor standing as they would have sat wonky. The client loved the wonky nature of the floors so we weren’t going to change them. Make sure you measure both ends of the room and one in the middle and take the smallest number as your working dimension.

Don’t trust the dimensions on the website
Listed dimensions are not a standard. One brand gives you the width of the seat, another the width including the arms. Depth may or may not include the cushions once they plump. Height may or may not include the legs. Handles are often left out entirely and a chunky handle adds real centimetres to a cabinet in a tight run. Don’t forget to account for the packaging. Furniture arrives boxed and strapped and the box is what has to come through the door.
Make sure you look for the packaged dimensions as well as the finished ones and ask what the quoted depth includes. Any decent supplier will tell you and if they can’t, that is useful information about the supplier.
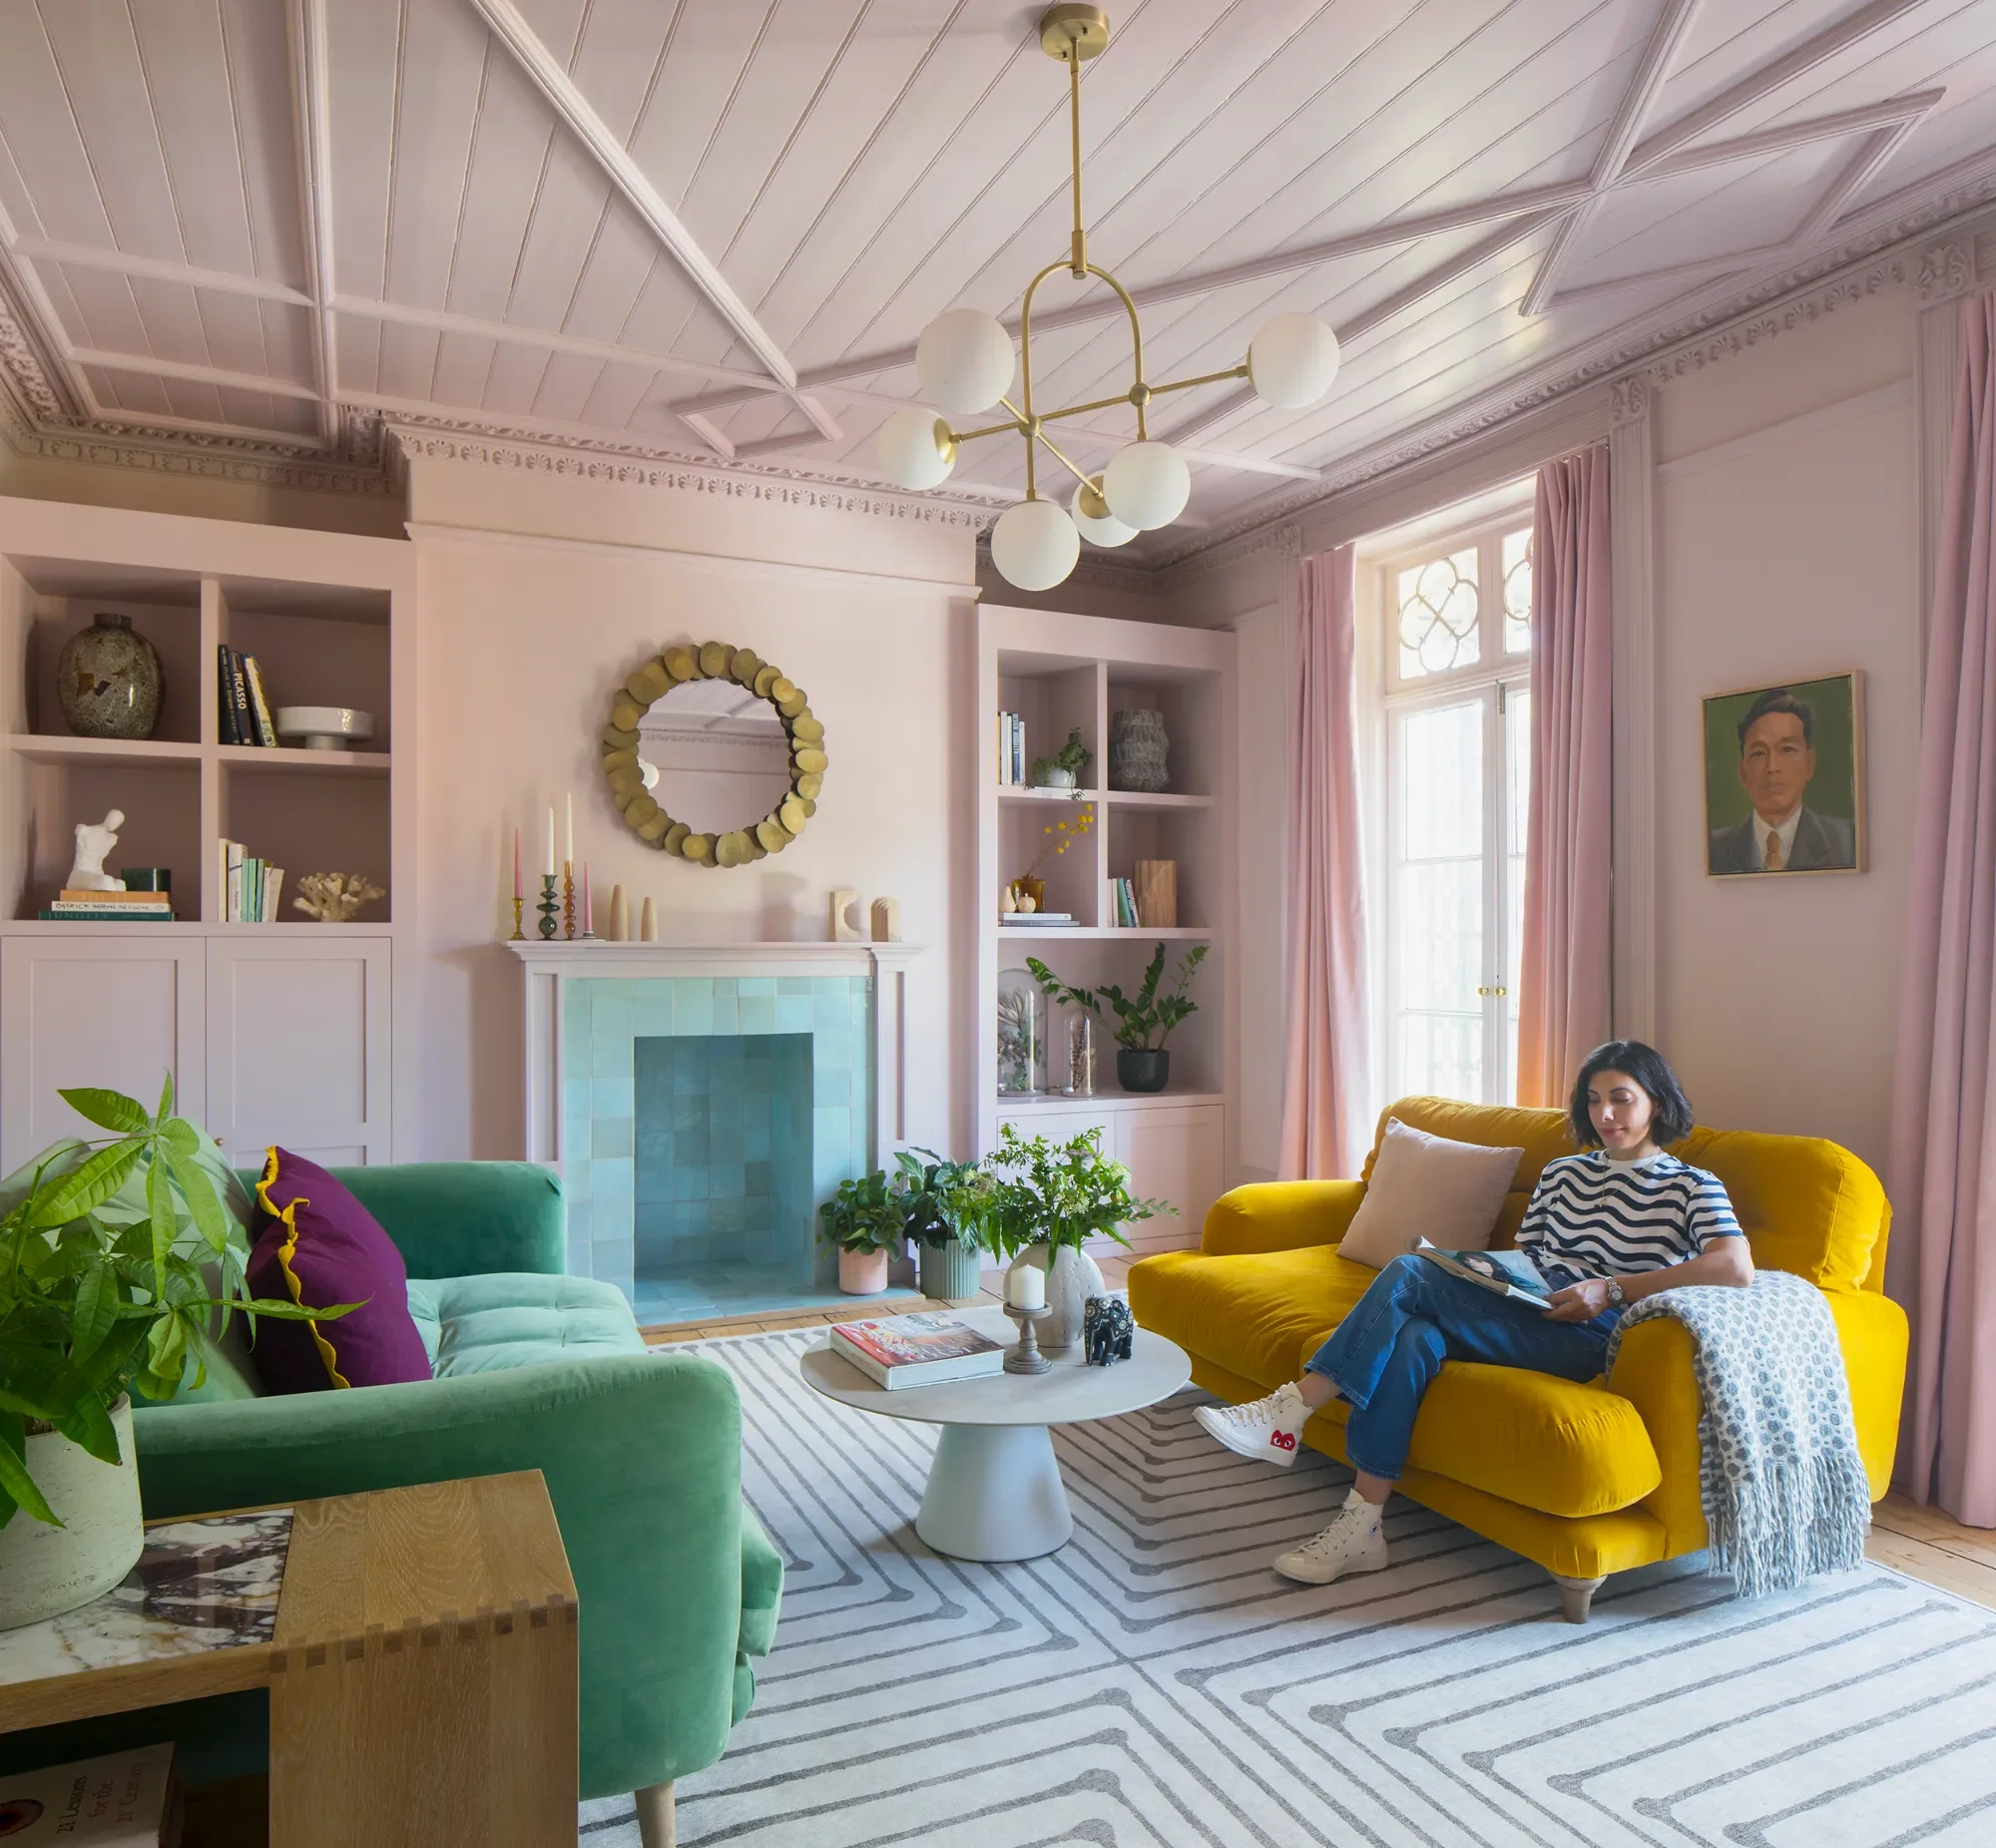
Fitting and working are not the same thing.
Your tape measure tells you whether something fits but it doesn’t tell you whether it works. When I space plan a room, I am not just checking the sofa will sit in the alcove. I am checking it can get up the stairs, that the doors open into space rather than into each other, that you can walk past the bed at three in the morning without catching your hip and that the whole thing still looks right at eye level.
This doesn’t mean settling for smaller or safer. It usually means the opposite. If you get the measuring right, you can be braver with the pieces you choose, because you know they will work.
If you are planning a project and want a second pair of eyes before you order anything, I offer a design consultation of up to ninety minutes, in person or online, where we can go through your space, your plans and the decisions that are easiest to get wrong. For a full design book a discovery call and tell me what you are working on.